Get $3,125 Cash Back
30 BEN SINCLAIR AVENUE, East Gwillimbury (Queensville) — listed at $1,249,900. Earn buyer cashback at closing. No catches, just more money in your pocket.
Bright and spacious south-facing detached home by Countrywide, situated on a premium 45-ft lot in Queensville. Featuring an attractive stone and brick exterior, this home offers 3,208 sq. ft. of living space, with 4 bedrooms, a main-floor office, 4 bathrooms and an attached double garage. The main floor boasts 10-ft smooth ceilings, complemented by taller windows and doors that enhance the sense of space and fill the home with natural light. The generously sized living room, family room and eat-in kitchen offer plenty of room for everyday family living and entertaining. The kitchen features a centre island and granite countertops, while pot lights, a gas fireplace and fresh paint throughout add to the home's inviting appeal. The main-floor office features a distinctive three-sided bay window, creating a bright and welcoming workspace. Upstairs, all four bedrooms feature walk-in closets, including an exceptionally large walk-in closet in the primary bedroom. The spacious primary suite also includes a separate exercise room and an expansive 5-piece ensuite with a freestanding bathtub. Three full bathrooms on the second floor provide added convenience for the four bedrooms. The backyard features interlocking stone and two large, ready-to-plant garden beds, perfect for flowers and plants. New steel garage doors further enhance the home's curb appeal. The newly built Queensville Community Centre offers an impressive range of amenities for all ages, including a library, indoor swimming pool, fitness facilities, indoor and outdoor sports courts, a skate park, and a playground with a splash pad. Just a short walk to both the new elementary school and the community centre, this home is also conveniently located near parks, shopping, restaurants, GO Transit, public transit, and Highways 404 and 400, offering an appealing blend of space, comfort and family-friendly convenience. (id:60164)
| Room | Level | Dimensions |
|---|---|---|
| Living room | Main level | 3.35 x 6.71 meters |
| Loft | Second level | 2.44 x 2.69 meters |
| Exercise room | Second level | 3.05 x 3.35 meters |
| Dining room | Main level | 3.35 x 6.71 meters |
| Family room | Main level | 5.18 x 3.96 meters |
| Kitchen | Main level | 2.74 x 4.57 meters |
| Eating area | Main level | 3.35 x 3.96 meters |
| Office | Main level | 3.05 x 3.05 meters |
| Primary Bedroom | Second level | 6.1 x 4.01 meters |
| Bedroom 2 | Second level | 3.66 x 3.35 meters |
| Bedroom 3 | Second level | 3.66 x 3.05 meters |
| Bedroom 4 | Second level | 3.05 x 4.27 meters |
Does it have a basement, and is it finished?+
Yes — Unfinished, N/A. A finished basement adds meaningful living space beyond the listed square footage.
How is the home heated? Is it efficient?+
Heating is forced air, natural gas. Gas heating is generally the most cost-efficient option in Ontario winters.
How is the space laid out across floors?+
This is a 2-storey single family. The 4 bedrooms and 4 bathrooms are typically split with living areas on the main floor and bedrooms above — confirm the exact layout during a showing.
Is there air conditioning?+
Yes — central air conditioning cooling is in place.
Is 30 BEN SINCLAIR AVENUE a good fit for a growing family?+
With 4 bedrooms and 4 bathrooms, there's room for kids plus a guest room or home office. The 2-storey layout keeps living and sleeping areas separated.
What's the parking situation?+
This property includes 4 spaces — Attached Garage, Garage.
Ask About This Property
Nearby Places
Searching nearby places…
Similar listings
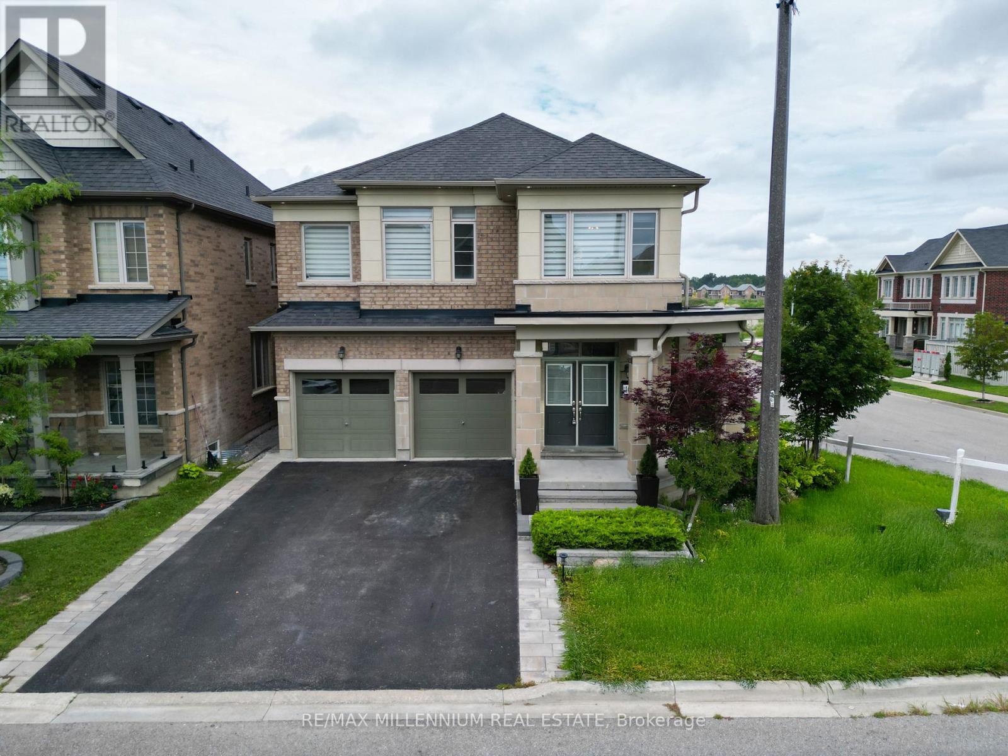
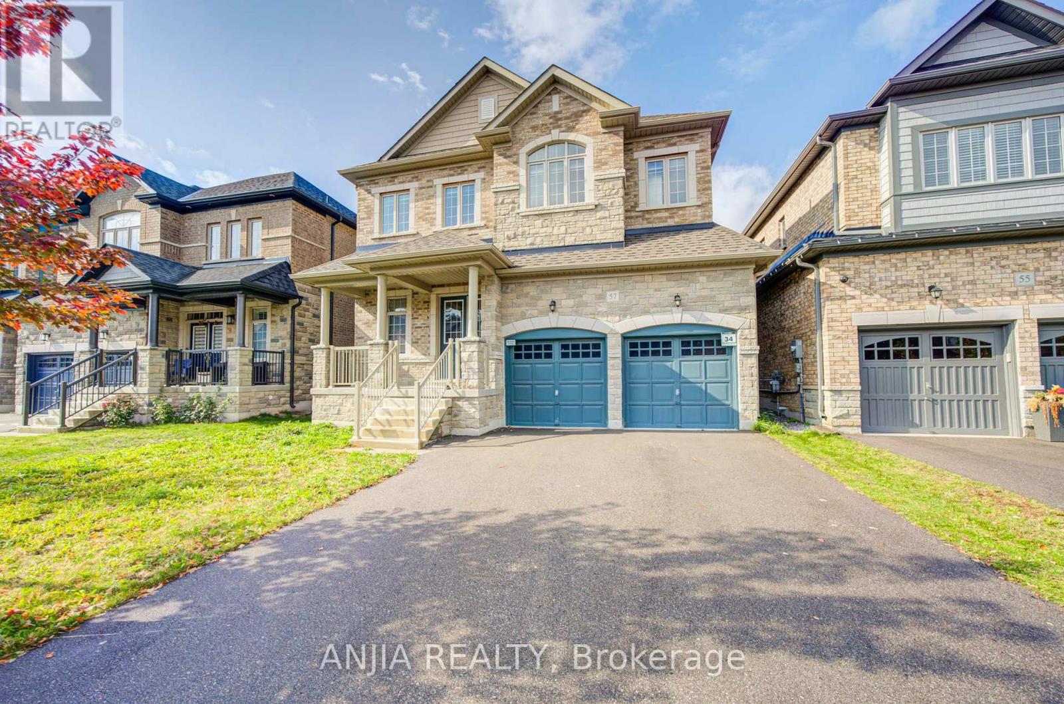
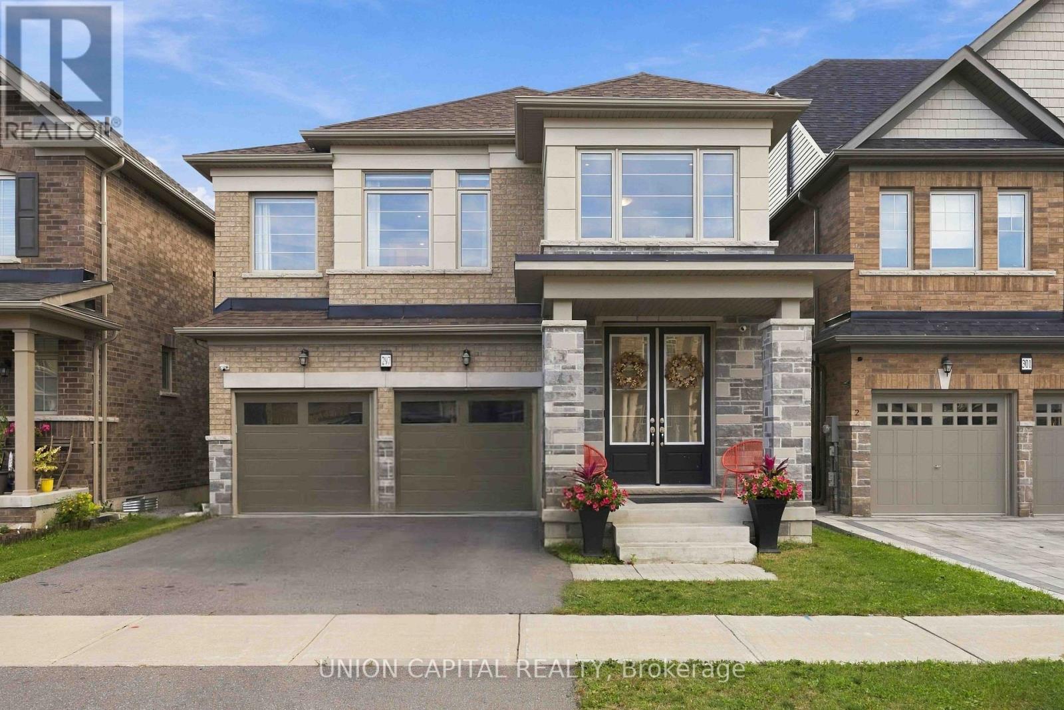
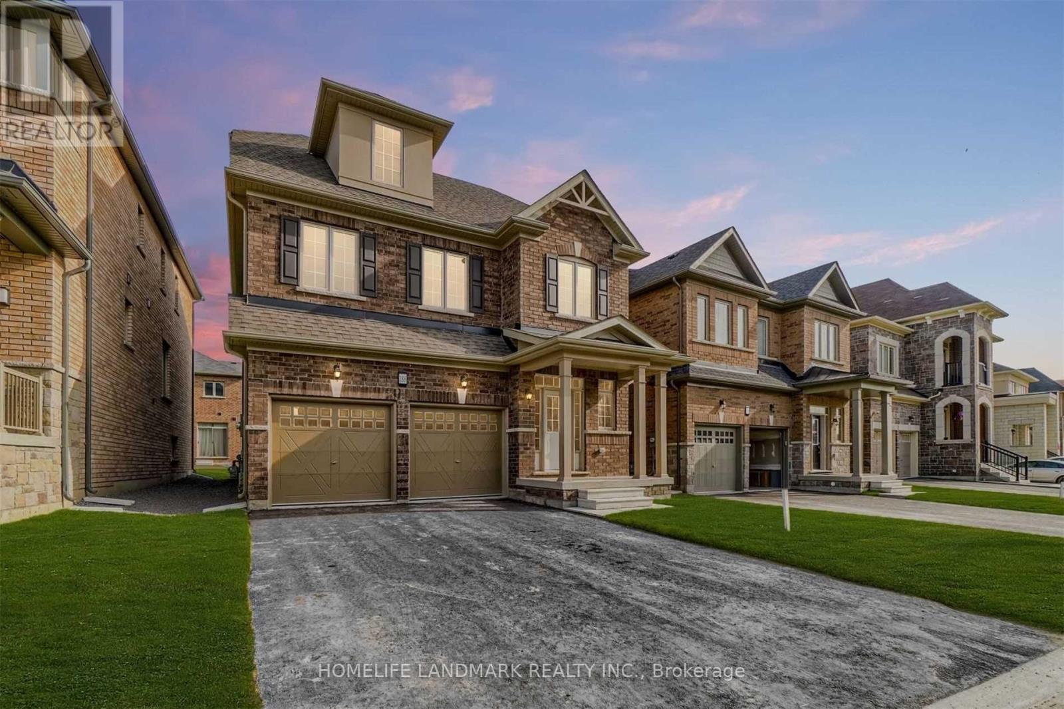
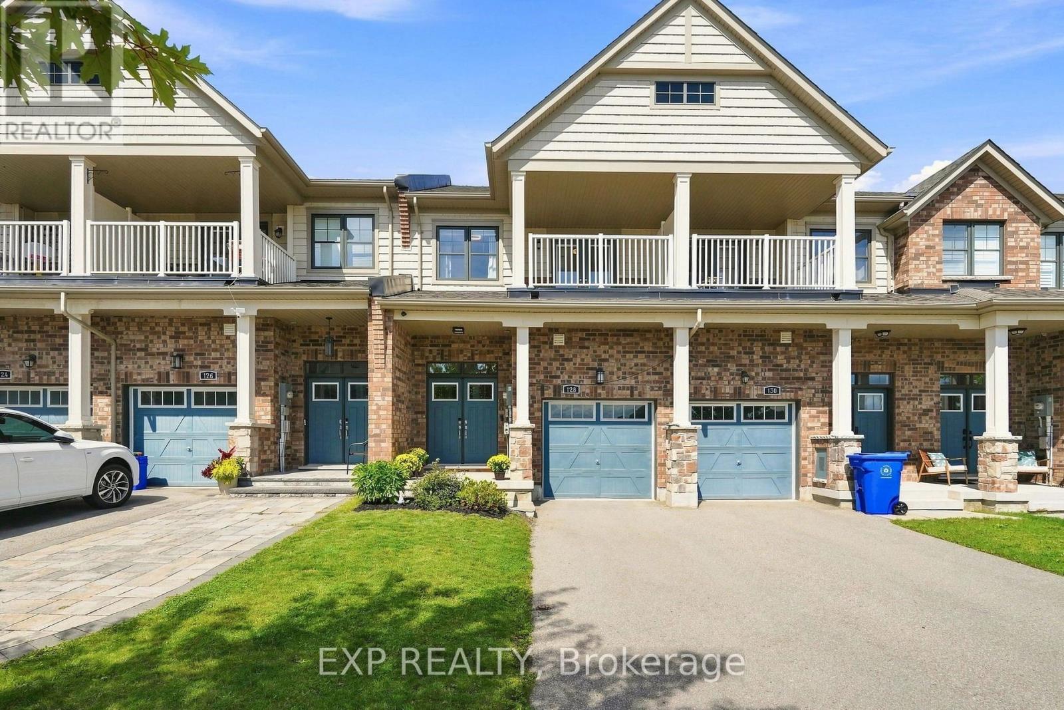 For Sale8 days42
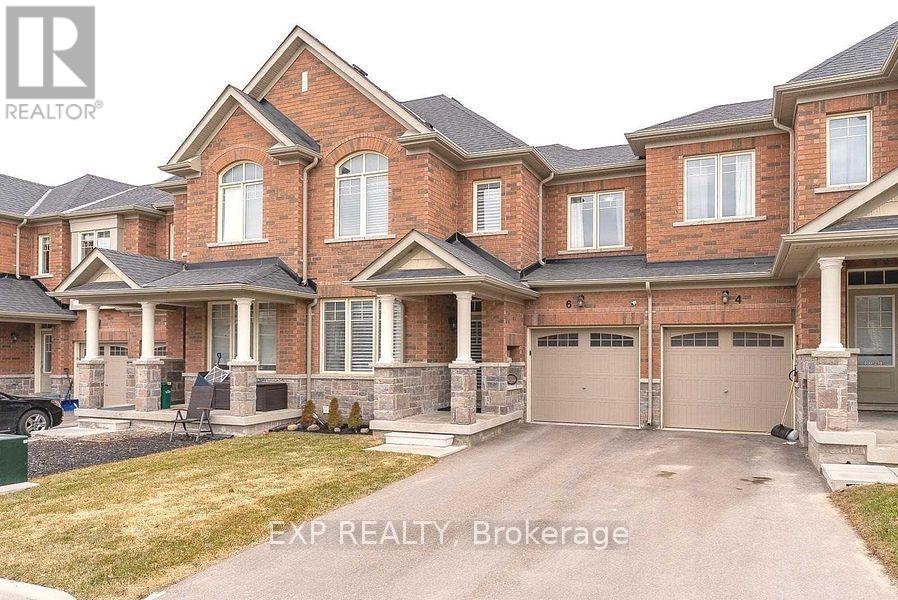 For Sale77 days16
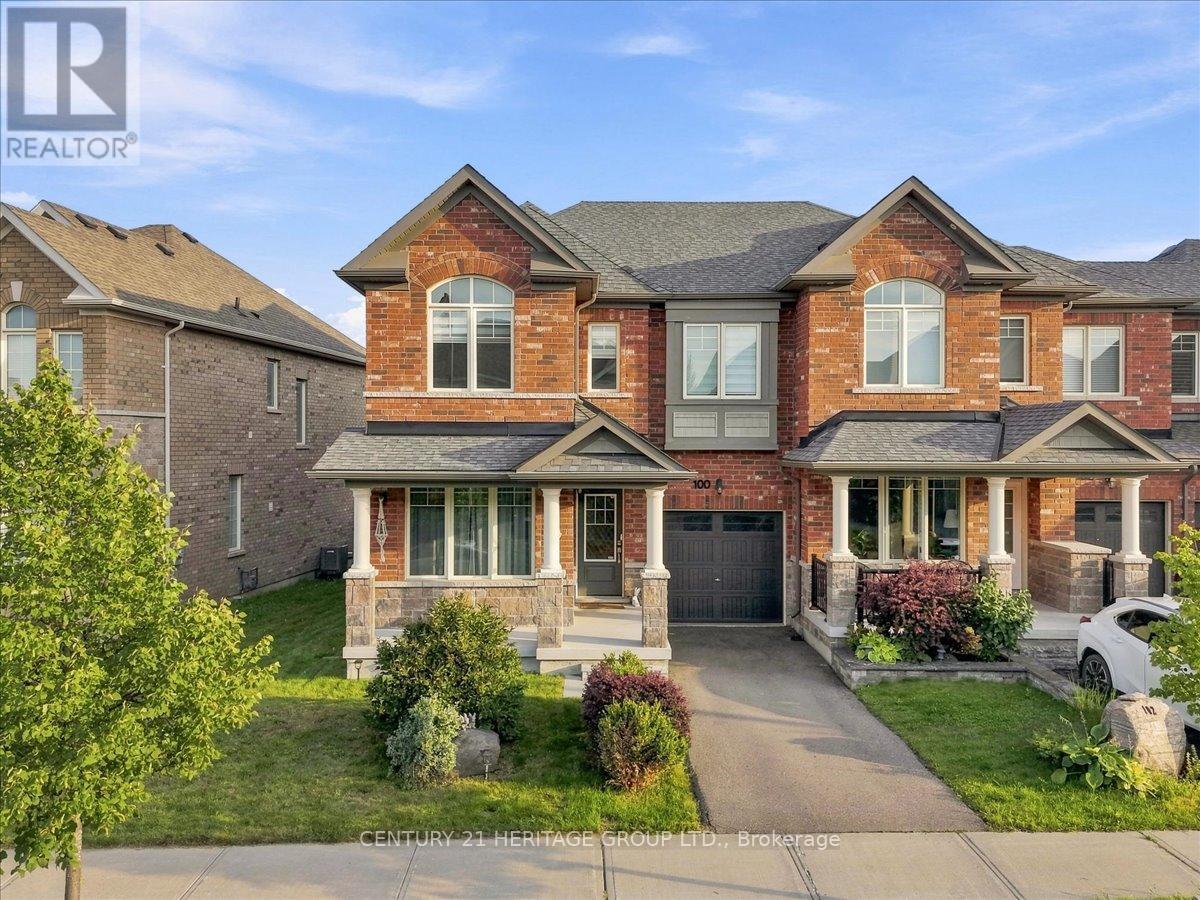 For Sale53 days39
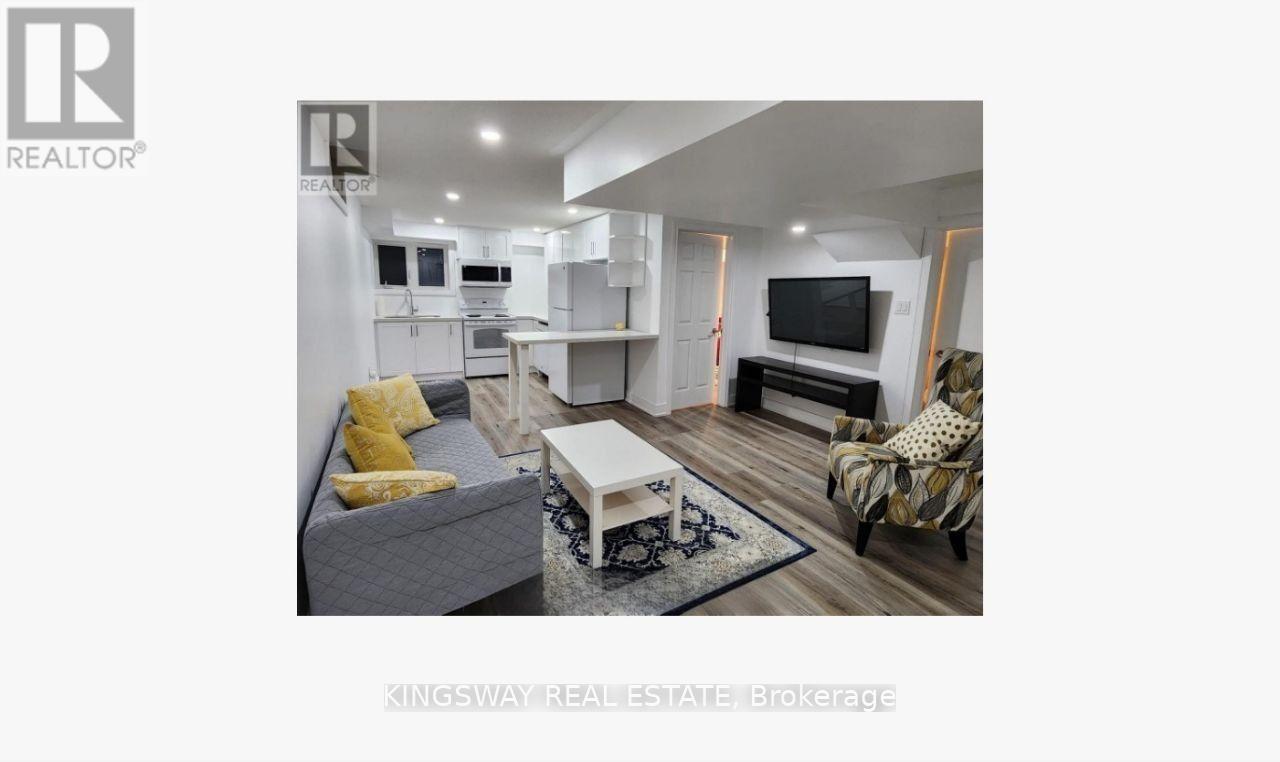 For Sale41 days26

The listing data above is provided under copyright by the Canadian Real Estate Association. While the information is considered reliable, its accuracy is not guaranteed by the Canadian Real Estate Association or getsetsold.ca. Neither getsetsold.ca nor its affiliates make any representations or warranties, express or implied, regarding the accuracy or completeness of the information presented here.